


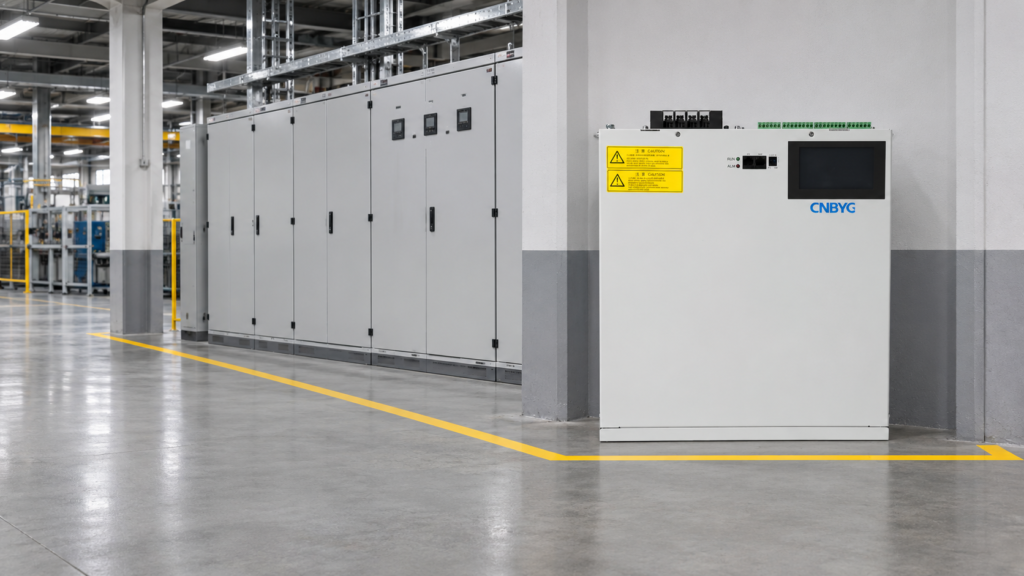
Active harmonic filter cabinet working clearance must cover safe electrical access, the supplier’s service requirements, door and cover movement, component removal and the route used to reach the equipment. Cooling clearance is another check; it does not establish adequate working space by itself. Review the actual cabinet configuration and installation conditions against the applicable local rules before fixing its location. There is no single distance that can be copied into every AHF project. This guide provides a practical layout review and handover record for purchasers, panel builders and facility engineers, without assigning unsupported dimensions to a CNBYG product.
Separate the spaces that serve different purposes
A cabinet footprint answers where the equipment stands. Electrical working space answers where authorized personnel need room to operate, inspect or service it. A removal envelope answers how a component can leave the enclosure. An access route answers how people and handling equipment reach that position. Treating all four as one rectangle can hide an important installation conflict.
Itu Halaman produk filter harmonik aktif CNBYG is a starting point for identifying the product family. Obtain the outline and service drawings for the ordered assembly before approving a room layout. A front photograph cannot establish whether rear access is necessary, where cables enter or how a replacement component is removed. Ask the supplier to identify those requirements rather than inferring them from appearance.
Keep this review connected to the cURL Too many subrequests by single Worker invocation. To configure this limit, refer to https://developers.cloudflare.com/workers/wrangler/configuration/#limits, but give the space assessment its own drawing and approval record. A general installation checklist may say that access has been checked without preserving the dimensions, obstacles and equipment revision on which the decision depended.
Establish the applicable requirements first
The responsible electrical designer should identify the jurisdiction, supply conditions, equipment arrangement and applicable requirements. These determine which rules govern the installation. A room used in one country or voltage class should not become the template for another project merely because both contain an active harmonic filter.
For US workplace installations within its scope, 29 CFR 1910.303 addresses access and working space, with conditions and dimensions that depend on the relevant subsection. Its provisions also distinguish storage from electrical working space and address door opening. Check the applicable current requirements and local adoption; this guide does not reproduce a universal clearance table.
Supplier requirements may add service or cooling space beyond a regulatory minimum. Record the basis for each dimension on the drawing. If two requirements appear to conflict, escalate the issue to the designer and supplier. Do not solve it by accepting the smaller value or by assuming the door will only be opened during a shutdown.

Use a drawing that shows real obstructions
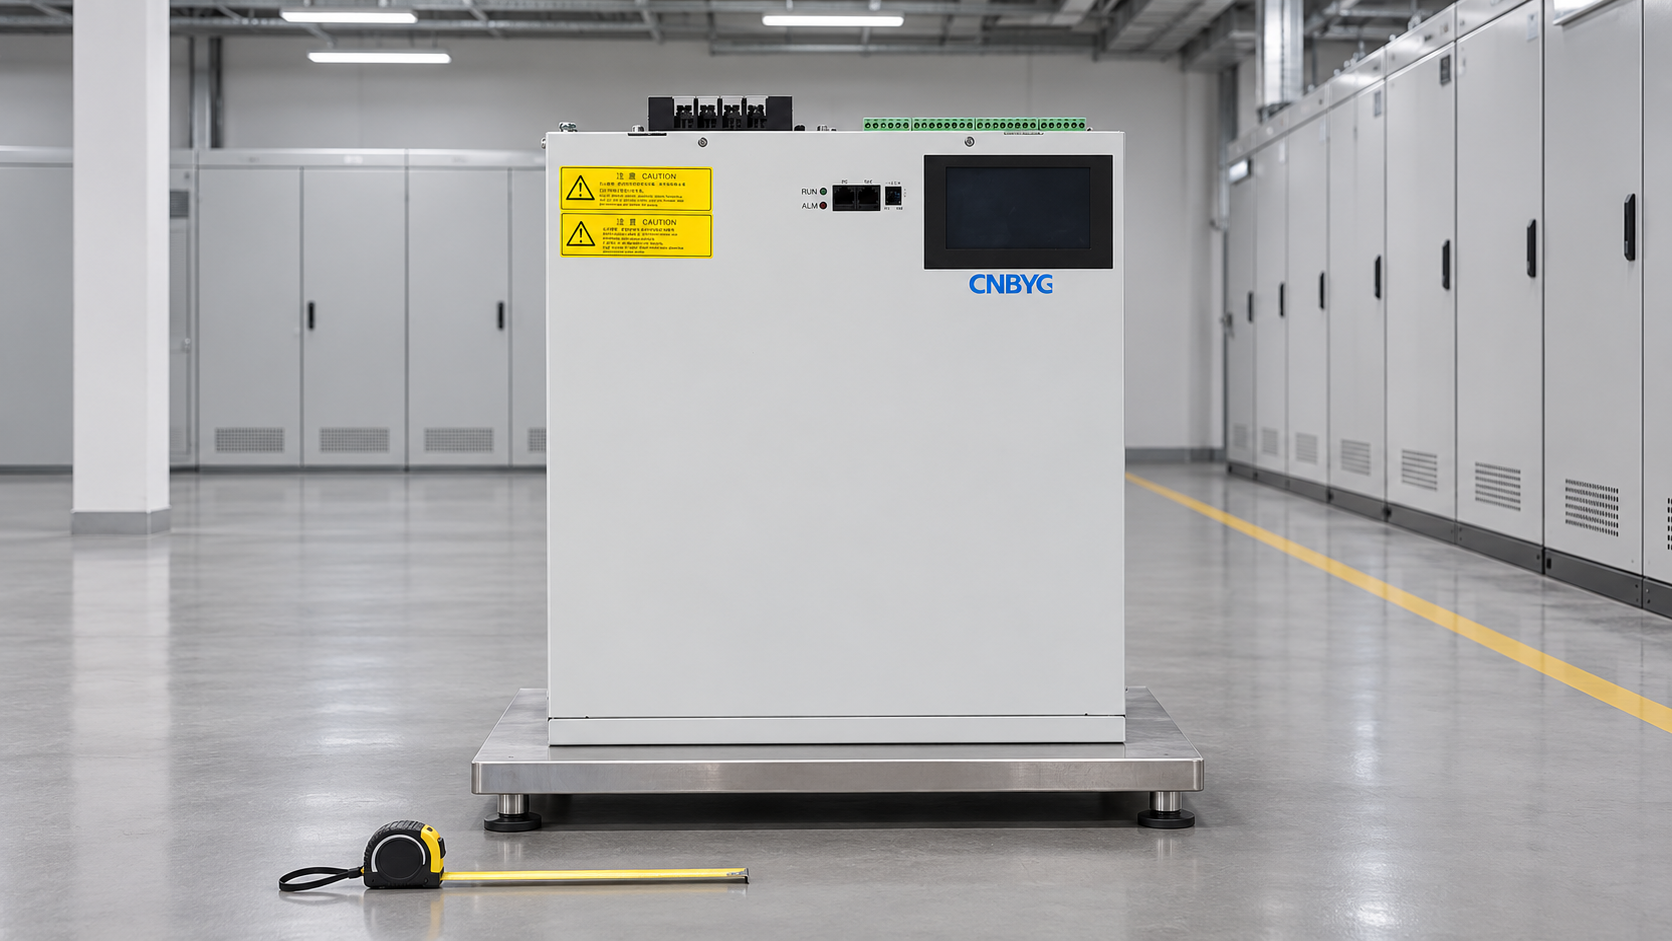
Start with the cabinet’s actual enclosure outline, including plinths, projecting handles and external cable arrangements where relevant. Mark walls, columns, adjacent panels, cable trays, pipes and permanent barriers. Then add door swings and the access or removal areas stated in the supplier documentation. A plan drawn around an empty architectural room can become misleading after other trades finish their work.
Record the reference surfaces used for measurements. Measuring from the wall behind the equipment is different from measuring from the enclosure front or an accessible opening. The drawing should make the origin visible so that another person can repeat the survey. Include floor levels and overhead constraints where they affect access rather than showing only a horizontal plan.
The following table is a coordination checklist, not a set of mandated distances. Enter project-specific dimensions and acceptance references in the actual review record.
| Space to review | What the drawing should show | Evidence needed for release |
|---|---|---|
| Electrical working area | Relevant front or other access face and nearby obstructions | Designer’s applicable rule and measured available space |
| Door and cover movement | Actual opening path and interference with adjacent equipment | Supplier drawing and site confirmation |
| Service access | Components requiring inspection or maintenance | Equipment-specific service instructions |
| Replacement envelope | Removal direction, handling aids and temporary work area | Supplier removal information and maintenance review |
| Route to equipment | Doorways, turns, thresholds and access controls | Site survey and operations agreement |
| Cooling space | Air inlet and outlet paths and nearby heat sources | Supplier thermal requirements and ventilation assessment |
| Future additions | Reserved space and proposed adjacent equipment | cURL Too many subrequests by single Worker invocation. To configure this limit, refer to https://developers.cloudflare.com/workers/wrangler/configuration/#limits |
cURL Too many subrequests by single Worker invocation. To configure this limit, refer to https://developers.cloudflare.com/workers/wrangler/configuration/#limits.
cURL Too many subrequests by single Worker invocation. To configure this limit, refer to https://developers.cloudflare.com/workers/wrangler/configuration/#limits
cURL Too many subrequests by single Worker invocation. To configure this limit, refer to https://developers.cloudflare.com/workers/wrangler/configuration/#limits.
cURL Too many subrequests by single Worker invocation. To configure this limit, refer to https://developers.cloudflare.com/workers/wrangler/configuration/#limits.
Keep service-space review distinct from permission to perform energized work. The UK’s Panduan keselamatan listrik HSE cURL Too many subrequests by single Worker invocation. To configure this limit, refer to https://developers.cloudflare.com/workers/wrangler/configuration/#limits.
cURL Too many subrequests by single Worker invocation. To configure this limit, refer to https://developers.cloudflare.com/workers/wrangler/configuration/#limits
cURL Too many subrequests by single Worker invocation. To configure this limit, refer to https://developers.cloudflare.com/workers/wrangler/configuration/#limits.
Use the separate AHF cabinet ventilation and cooling checklist for the thermal assessment. Do not turn a ventilation gap from another manufacturer’s manual into the working clearance for this unit. Likewise, a regulatory working-space dimension does not establish that the enclosure has enough cooling air under the site’s load and temperature conditions.
When an enclosure is incorporated into a larger assembly, confirm which party owns the overall thermal and service design. A module supplier’s dimensions may not describe the finished cabinet. Record the complete assembly revision and the party responsible for integrating it into the switchroom.
Test the layout against a realistic maintenance scenario
Before installation, walk through a proposed maintenance visit on the drawing. Identify the entrance, isolation access, work position, tools, temporary barriers and removal route. This is a coordination exercise conducted with the responsible teams, rather than an instruction to open equipment. It often reveals conflicts that a static footprint comparison misses.
For example, consider a hypothetical project where an AHF enclosure fits beside an existing switchboard and its door opens. The replacement trolley, however, cannot turn through the room entrance once a nearby pipe support is installed. The correct response is to review the service method or layout before release. Calling the aisle adequate because the cabinet fits would leave the maintenance problem unresolved.
Record the outcome as a decision with supporting evidence. State which tasks were considered, which drawings were used and which conditions remain open. If the supplier confirms a different removal method, preserve that confirmation with the final layout. This example is illustrative and does not describe a CNBYG customer installation.
Protect the accepted space after handover
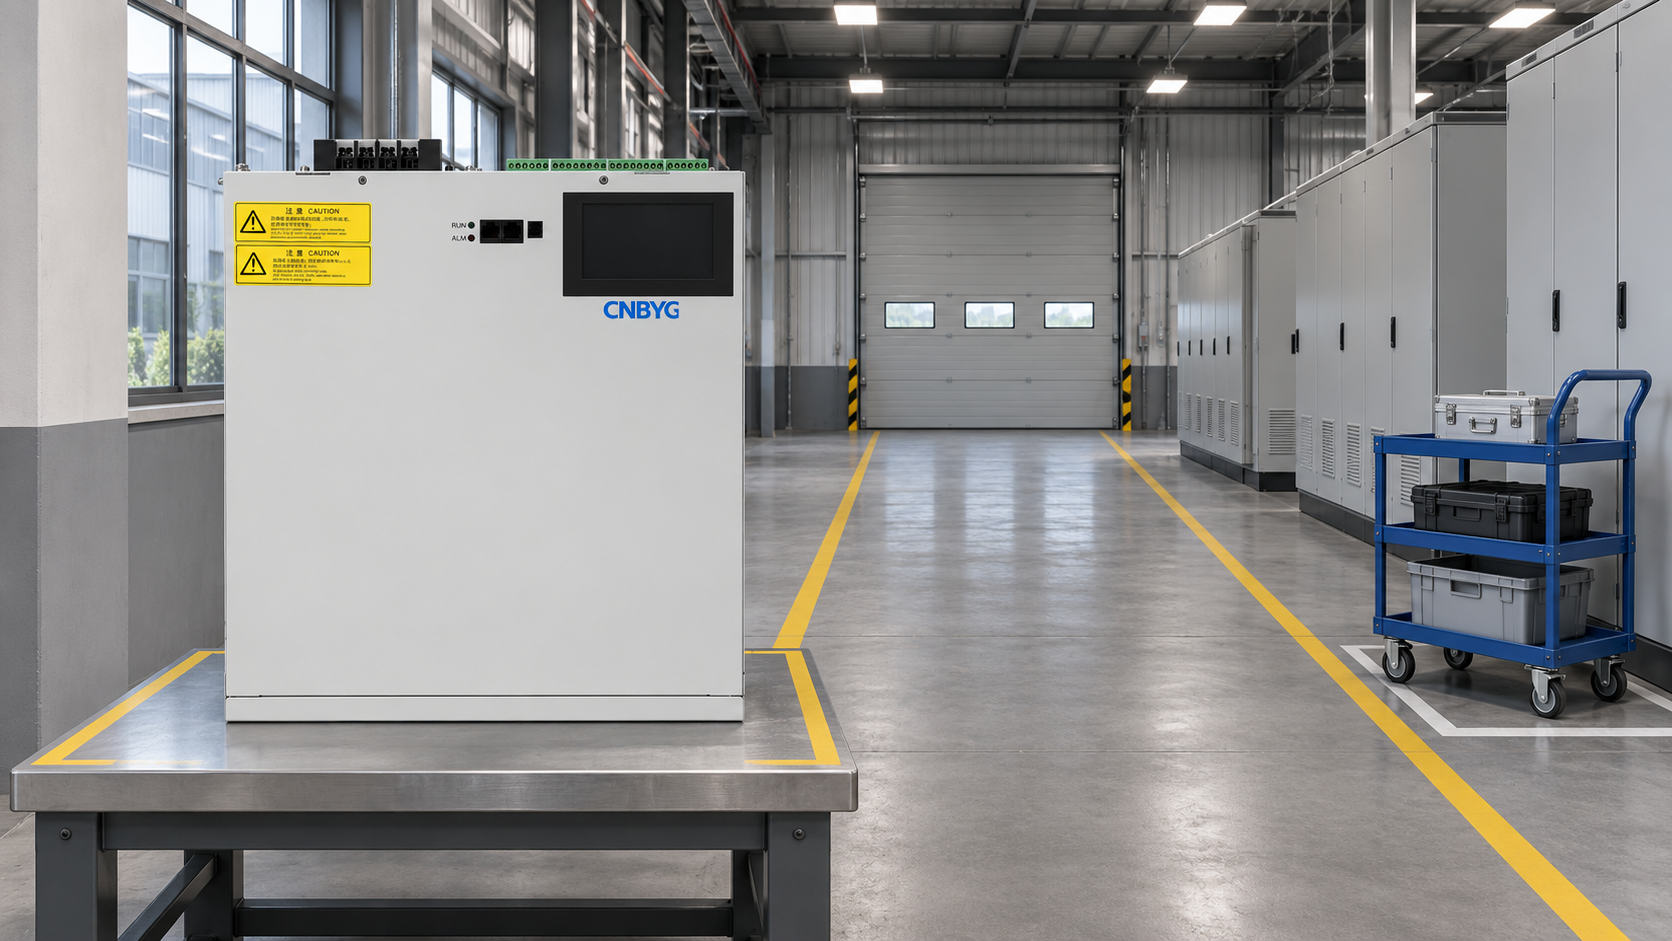
Working space can disappear after commissioning when spare parts, cleaning equipment or delivery packaging accumulate in the room. Include the accepted areas in the facility’s housekeeping and layout controls. Floor markings can communicate a boundary, but they do not create clearance where the physical arrangement is inadequate.
Assign responsibility for reviewing later changes. A new tray, barrier, adjacent cabinet or access-control gate can alter the original assessment. Require the change owner to compare the proposal with the accepted layout and obtain the necessary review before installation. Keep dated photographs as supporting context, while retaining measured drawings as the main dimensional record.
At commissioning, connect the space review to the Prosedur commissioning AHF. Record the actual installed arrangement and any departures from the approved layout. A successful electrical test does not close a physical-access defect, and a clean room photograph does not demonstrate that all service requirements were met.
An electrical safety lesson for the review team
The OSHA film below examines a fatal electrical panel repair incident. It reinforces why access planning belongs within a wider electrical safety process, including reliable isolation. It is not an AHF installation demonstration and does not define working-space dimensions. Keep the equipment-specific design review and site work authorization separate from this educational material.

Pertanyaan yang sering diajukan
What is the minimum working clearance for every AHF cabinet?
There is no single value established by the product name. The designer must apply the relevant local requirements and supplier instructions to the actual voltage, equipment arrangement and service tasks, then record the accepted dimensions.
Does enough cooling space mean enough working space?
No. Cooling space supports airflow and temperature control. Working space supports safe access and maintenance. Check both, together with door movement, component removal and the route into the equipment room.
Can a shared aisle serve as the maintenance area?
It requires project-specific review. Confirm the applicable requirements, adjacent equipment, access needs and control of the aisle during maintenance. Do not assume that a passageway automatically satisfies every electrical working-space requirement.
Should clearance be checked again after commissioning?
Yes. Record the as-installed layout and review later changes or obstructions. The accepted space must remain available throughout operation; additions by other trades and accumulated storage can invalidate the original assessment.