


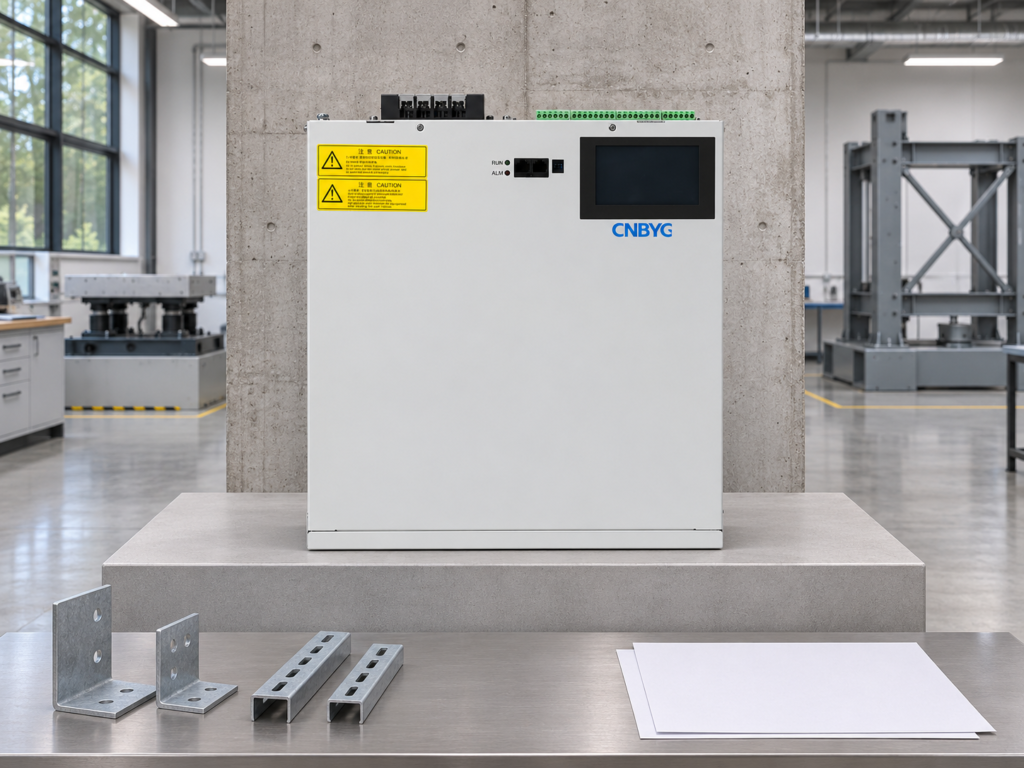
AHF cabinet seismic anchorage evidence should connect the exact delivered assembly to its support arrangement, building attachment, applicable design basis and installation inspection. Request a documented load path from the equipment to the supporting structure. A product photograph, a loose anchor certificate or the presence of fixing holes cannot establish that an installed cabinet has a seismic qualification. Have the responsible engineers define the requirements for the project location and supplied configuration before fixing details are finalized.
This guide helps electrical project teams and buyers organize questions for equipment suppliers, switchboard integrators and structural designers. It does not select anchors, calculate forces or assign a seismic rating to CNBYG equipment.
Establish what the supplied equipment actually includes
Begin by identifying whether the order covers an individual filter module, a complete cabinet or an assembly integrated by another manufacturer. These are different scopes. A support detail for a finished cabinet may not apply to a bare module, and an integrator’s cabinet can contain components whose restraints need separate consideration.
Record the model, serial identification, assembly drawing and configuration revision. Identify optional components that affect the supplied arrangement. The design team should obtain the verified mass and relevant geometry from the responsible supplier; do not estimate them from a catalog image or use an unrelated model’s values.
The CNBYG aktif harmonik filtre ürün sayfası provides the product context. It should not be read as proof that every supplied arrangement is seismically qualified. Ask for the evidence relevant to the actual order, and make the boundary between module supply and final cabinet integration explicit.
Separate three questions that often become confused
First, is the equipment itself subject to a specified seismic qualification requirement? Second, are its supports and attachments designed for the applicable project conditions? Third, was the approved arrangement installed and inspected correctly? A satisfactory answer to one question does not automatically answer the other two.
For example, a report covering an equipment assembly may have a defined mounting arrangement. The project designer must evaluate whether the supplied configuration and site installation fall within that scope. Conversely, an anchor designed for the building substrate does not by itself demonstrate the ability of internal equipment to perform its required function after shaking.
Write these distinctions into the submittal review. Request a separate disposition for each applicable question, with named responsibility. This prevents a statement such as “anchors included” from being interpreted as complete seismic acceptance when the cabinet connection or building support has not been reviewed.
Read historical guidance with its date and scope intact
The FEMA E-74 section on electrical cabinets and switchgear illustrates concerns including sliding, overturning, attachments and interactions with connected services. Its December 2012 material references older building provisions. It is useful background for the questions to ask, not a current design approval for this installation.
Do not transplant an exemption, mass threshold or anchorage sketch from an older guide into a project without the responsible designer checking the applicable requirements. The governing code edition, building conditions and equipment function must be established for the actual location. Procurement should request that basis in the design package rather than trying to infer it from a report title.
Use illustrations to understand the failure mechanism, then obtain project-specific evidence. A sketch can show why a continuous load path matters without providing the bolt size, edge distance, embedment or cabinet reinforcement needed for a different assembly.
Follow the load path through every interface
Start at the equipment and identify the elements transferring load to the building. Depending on the supplied assembly, these may include module supports, cabinet framing, a base, brackets, anchors and the supporting structure. The designer must identify the actual path; a buyer should not add a presumed support component simply because it appears in another installation.
Ask who verifies each interface. The cabinet supplier may define permissible attachment points while a structural engineer evaluates the building substrate. The contractor must coordinate these decisions so the chosen fixing arrangement is compatible with both. A design package with an unassigned interface can remain incomplete even when every listed supplier has submitted its own document.
Check that revisions agree across the documents. A changed base detail can affect the anchor arrangement. A changed equipment configuration may require review of previously accepted assumptions. Keep a revision register that identifies which documents form the approved set for the specific assembly and location.


Use an evidence matrix before accepting the submittal
The following matrix organizes review responsibilities. It does not establish design loads, specify anchor products or define a universal seismic acceptance rule.
| Evidence area | Çözülmesi gereken soru | Record expected from the responsible party |
|---|---|---|
| Supplied configuration | Which exact assembly is being assessed? | Order identification and controlled assembly drawing |
| Project basis | Which location and requirements govern? | Applicable design basis and scope statement |
| Equipment evidence | What does any qualification actually cover? | Report scope, limitations and matching configuration |
| Cabinet interface | Where can loads enter the assembly? | Approved attachment details and responsibility |
| Building support | What substrate or support receives the loads? | Verified structural information and reviewed detail |
| Kurulum | What must the installer follow and record? | Approved instructions and inspection requirements |
| cURL Too many subrequests by single Worker invocation. To configure this limit, refer to https://developers.cloudflare.com/workers/wrangler/configuration/#limits | cURL Too many subrequests by single Worker invocation. To configure this limit, refer to https://developers.cloudflare.com/workers/wrangler/configuration/#limits | cURL Too many subrequests by single Worker invocation. To configure this limit, refer to https://developers.cloudflare.com/workers/wrangler/configuration/#limits |
cURL Too many subrequests by single Worker invocation. To configure this limit, refer to https://developers.cloudflare.com/workers/wrangler/configuration/#limits.
cURL Too many subrequests by single Worker invocation. To configure this limit, refer to https://developers.cloudflare.com/workers/wrangler/configuration/#limits
cURL Too many subrequests by single Worker invocation. To configure this limit, refer to https://developers.cloudflare.com/workers/wrangler/configuration/#limits.
cURL Too many subrequests by single Worker invocation. To configure this limit, refer to https://developers.cloudflare.com/workers/wrangler/configuration/#limits AHF montaj kontrol listesi. cURL Too many subrequests by single Worker invocation. To configure this limit, refer to https://developers.cloudflare.com/workers/wrangler/configuration/#limits.
cURL Too many subrequests by single Worker invocation. To configure this limit, refer to https://developers.cloudflare.com/workers/wrangler/configuration/#limits.
Prepare installation inspection before work starts
The inspection plan should identify which details need to be visible, which records the contractor must retain and who can accept deviations. Coordinate that plan with the construction sequence. Once a base or connection is hidden, a final photograph may not establish what was installed beneath it.
Equipment areas can present electrical hazards even while structural work is planned. Follow the site’s access and isolation arrangements and use authorized competent personnel. The HSE electrical safety introduction provides general safety context; it does not replace a task-specific method or authorize work on energized equipment.
Identify the installed assembly and location in the inspection record. Associate observations with the current approved drawing and record any discrepancy precisely. If an installation requirement cannot be verified, keep the limitation visible and obtain the designated review instead of marking the entire package complete.
Educational video: safe access around electrical equipment
The US Department of Labor lesson below supports the access precautions relevant when inspection or attachment work occurs near electrical equipment. It is background electrical-safety education. It does not demonstrate a seismic test, establish a cabinet qualification or provide an anchor-installation procedure.

Resolve changes without losing the approved basis
Common coordination changes include a different cabinet location, support arrangement or supplied assembly revision. Identify the affected design assumptions before assuming the change is minor. Request a documented review by the parties responsible for equipment interfaces and the building attachment, as applicable.
A change record should identify the original arrangement, proposed difference, affected documents and decision. Keep acceptance tied to the updated drawing rather than scattering it across informal messages. The installer needs one unambiguous instruction set, and the handover reviewer needs to understand which arrangement was actually built.
Where a substitution is proposed, avoid assuming that matching a nominal fastener diameter establishes equivalence. The responsible designer must evaluate the product and installation conditions relevant to the approved design. This guide intentionally provides no substitute anchor schedule or torque values.

Keep structural completion and functional acceptance separate
Link the closed structural records to the AHF commissioning package. Record the actual status of each workstream. A successful harmonic-performance demonstration cannot verify an unseen anchor detail, while an accepted attachment arrangement does not establish correct filter configuration or compensation performance.
Carry the approved support and attachment documents into the AHF maintenance information. Future removal, relocation or cabinet modification may affect the accepted arrangement. The maintenance organization should know who reviews proposed changes and where the relevant records are stored.
For an RFQ, ask the supplier to state the offered equipment scope, available qualification evidence and the information needed from the project designer. Clarify exclusions and integration responsibilities before ordering. That approach creates a useful technical conversation without implying that a generic product family carries a universal seismic claim.
Sık sorulan sorular
Does a cabinet photograph prove seismic qualification?
No. A photograph cannot establish report scope, design basis, load path or installation acceptance. Obtain evidence tied to the actual supplied assembly and project requirements.
Is an anchor certificate sufficient for the complete AHF installation?
No. The review must address the applicable equipment, support, cabinet interface, building attachment and installed condition. An individual component document covers only its stated scope.
Can FEMA E-74 details be used directly for a new installation?
Treat the cited historical guidance as educational background. The responsible designers must establish the applicable requirements and approved details for the current project and supplied equipment.
What should happen if the cabinet location changes?
Record the proposed change and have its effect on the approved equipment and structural arrangements reviewed. Update the relevant documents and inspection requirements before installation proceeds.